Brenda Bassett is a real estate agent affiliated with Magic City Realtors, a licensed real estate broker and abides by equal housing opportunity laws.
All material presented herein is intended for informational purposes only. Information is compiled from sources deemed reliable but is subject to errors, omissions, changes in price, condition, sale, or withdrawal without notice.
No statement is made as to accuracy of any description. All measurements and square footages are approximate. This is not intended to solicit property already listed.
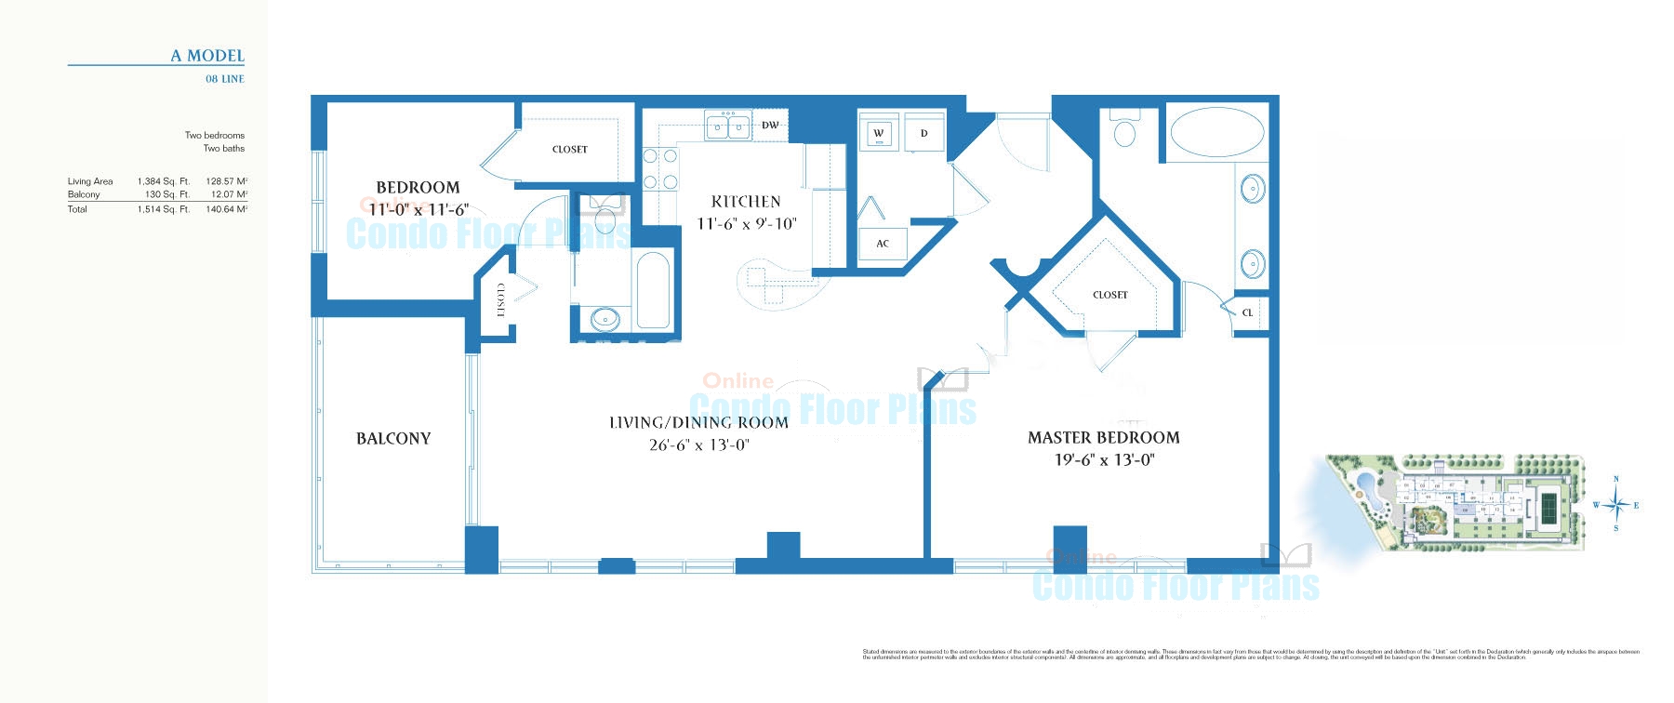
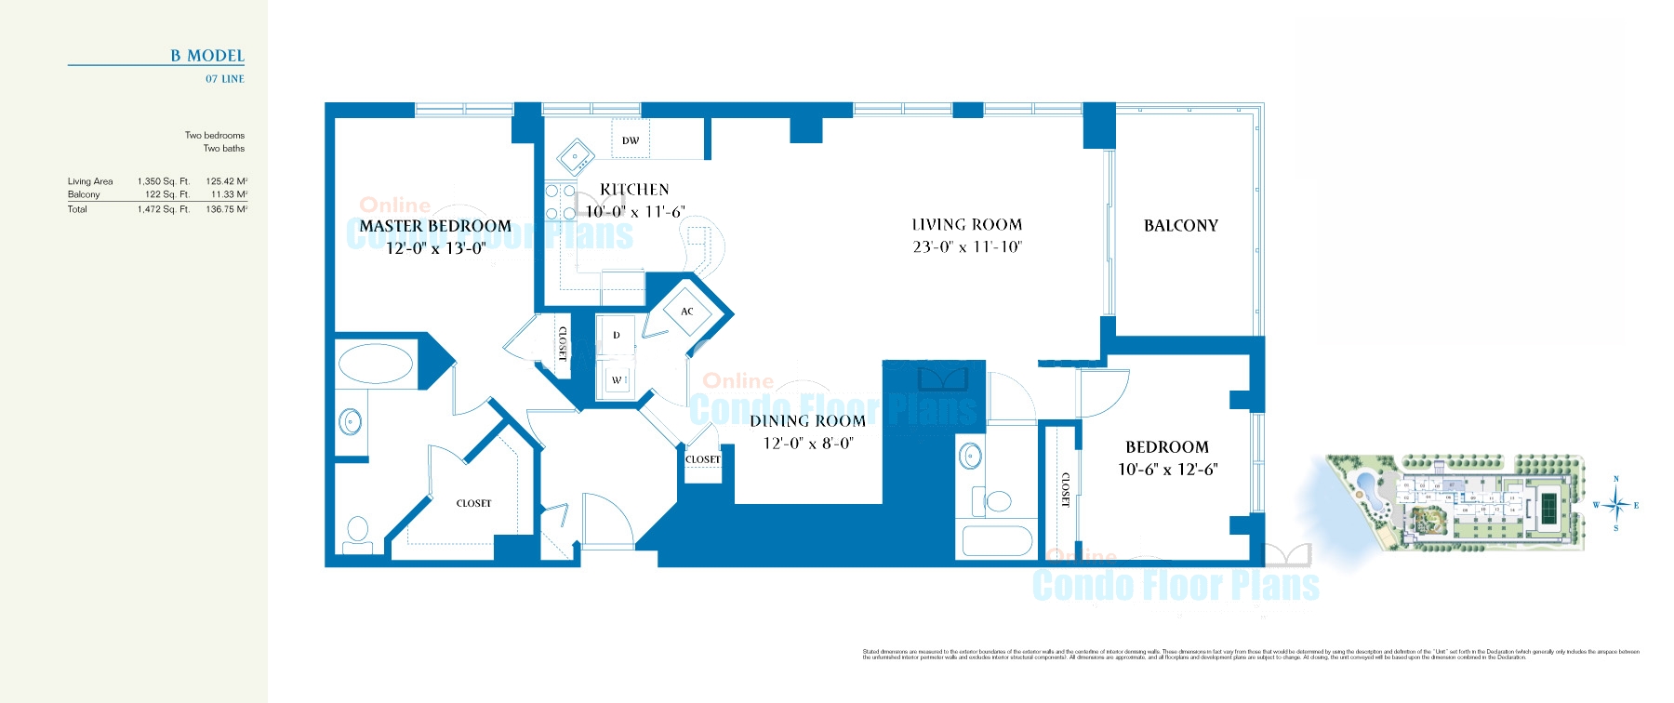
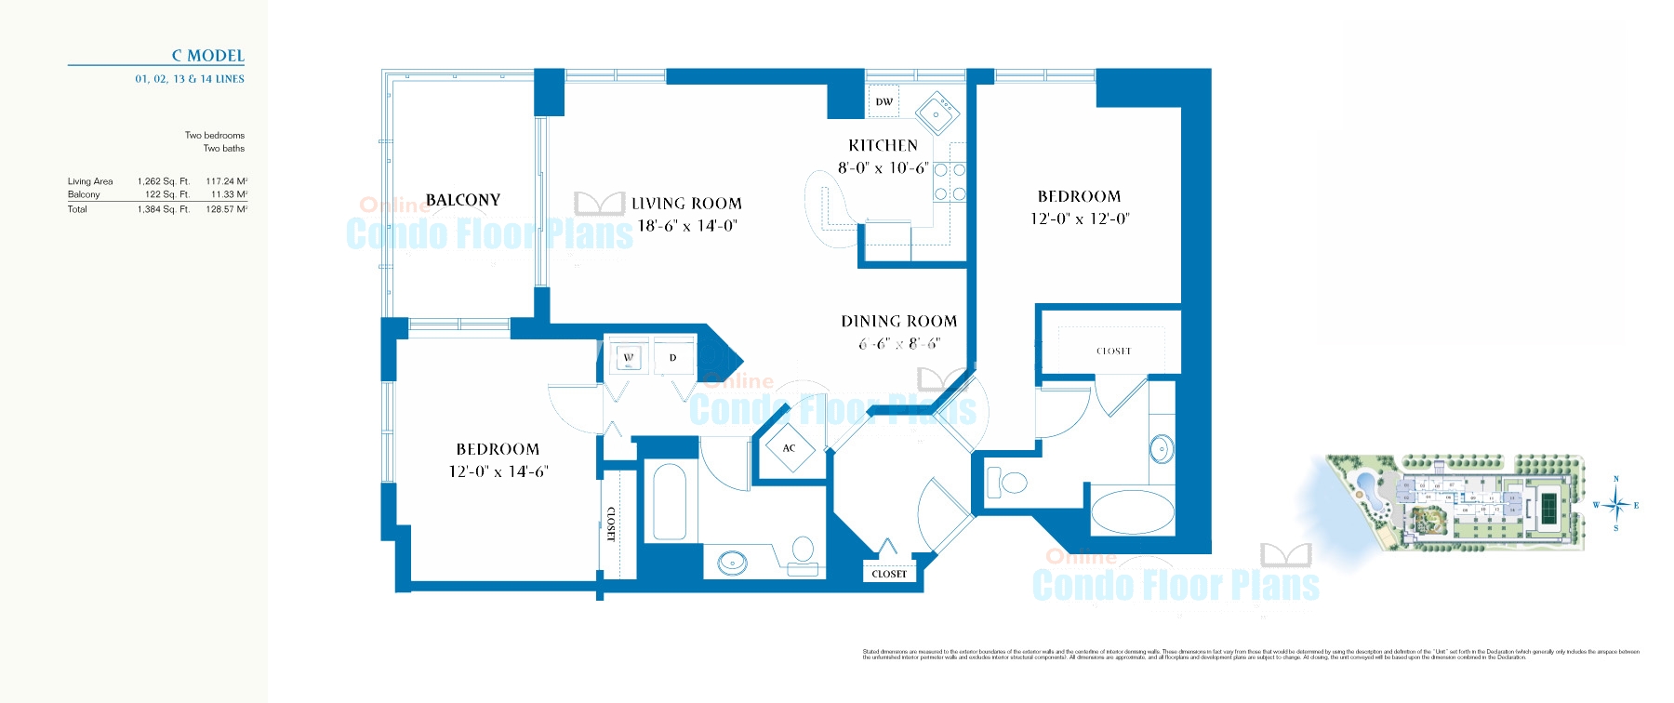
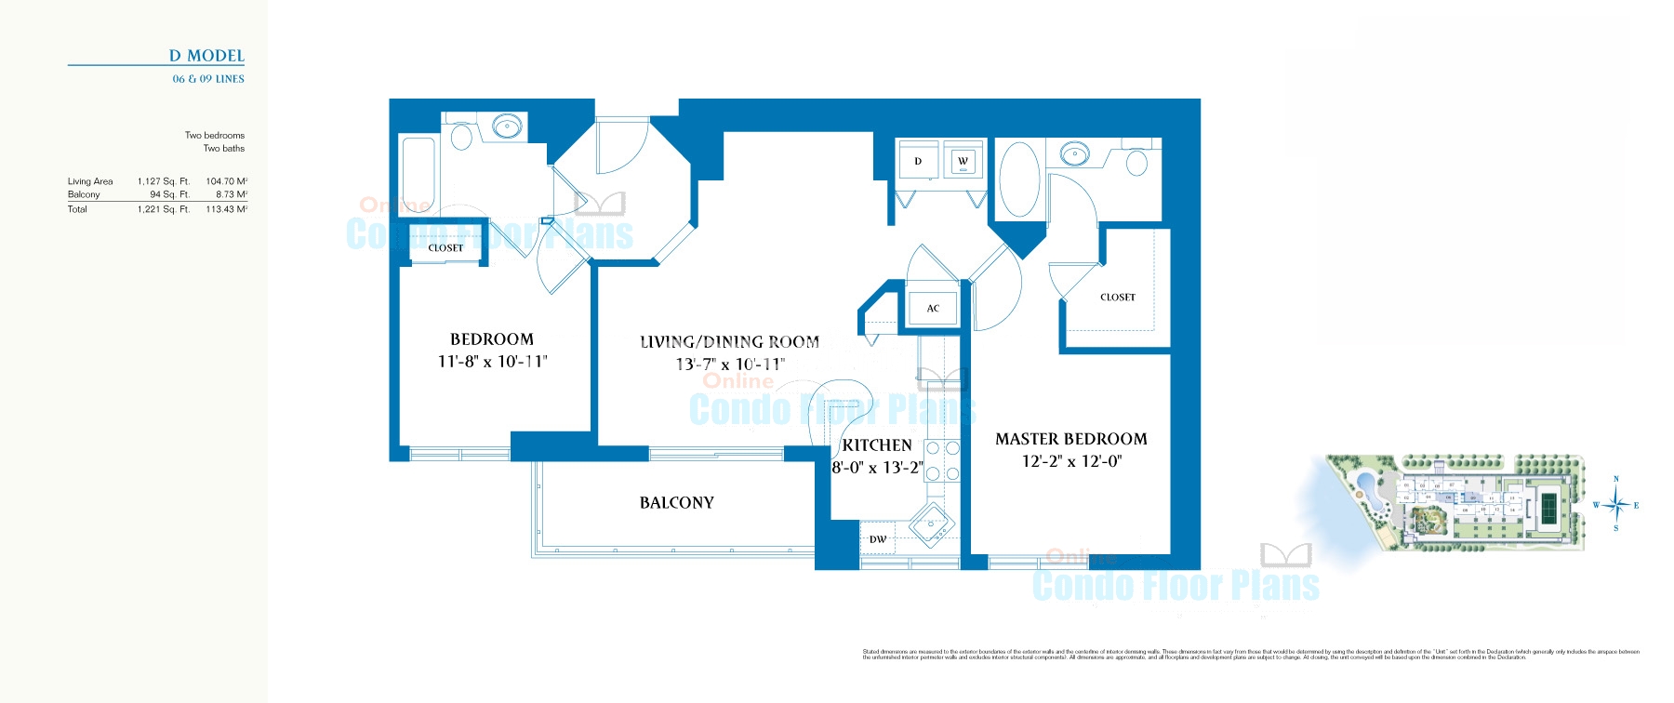
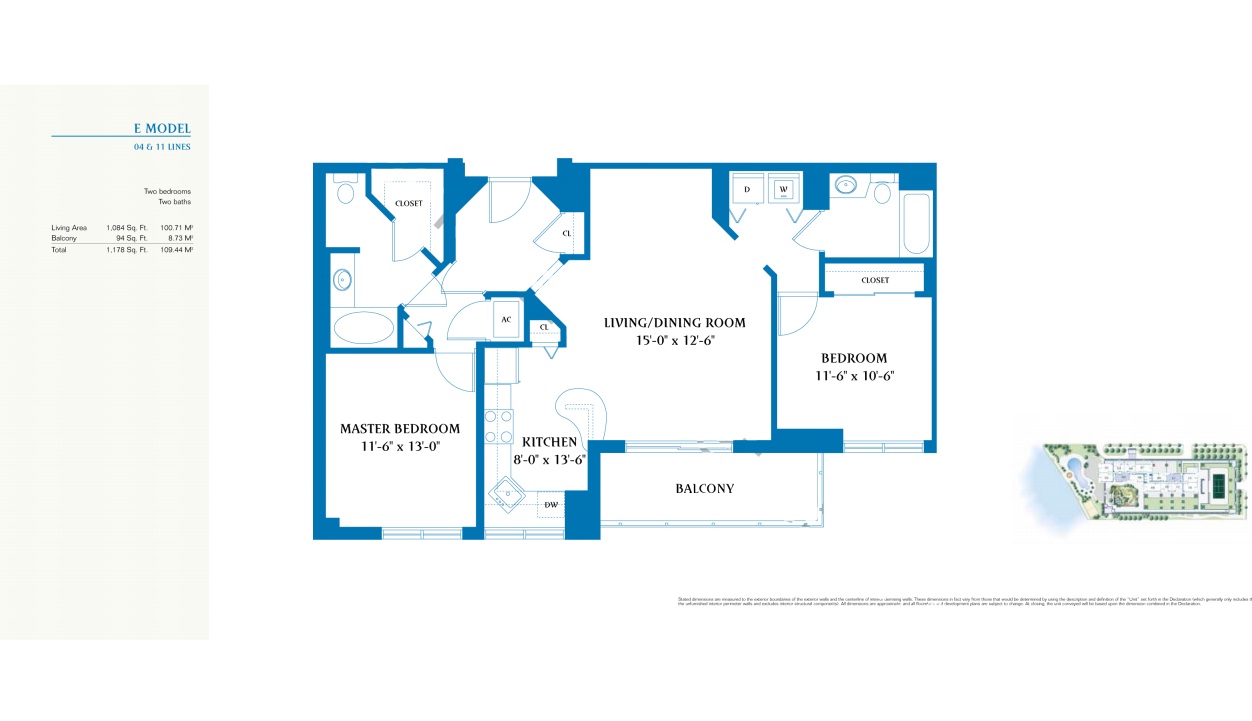
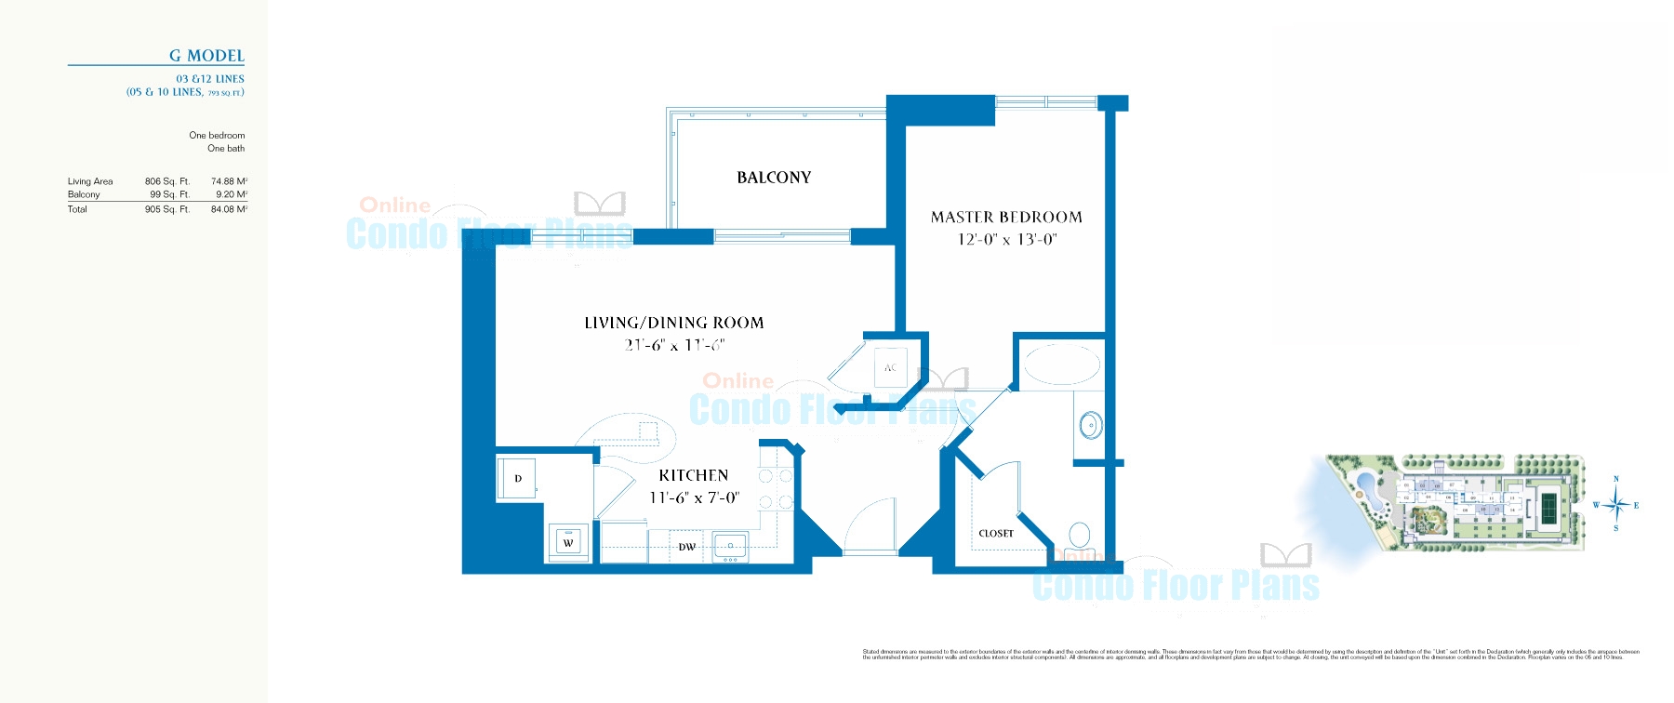
Nothing herein shall be construed as legal, accounting or other professional advice outside the realm of real estate brokerage. Floor plans provided through links to the original developer material when building was constructed are for informational purposes only and are not guaranteed to be accurate or current. Buyers and renters should independently verify all dimensions, layouts, and details with their own inspections or appropriate professionals before relying on them.